

Your Vision Our Expertise
Your Vision- Our Expertise
Specialists in Small Home Architectural Design
Specialists in Small Home Architectural Design
SCOPE
Architectural Solutions for Every Project

Residential Dwellings
Prefabricated, timber & steel construction

Multi-unit Residential Dwellings
Multi-unit developments, large scale residential
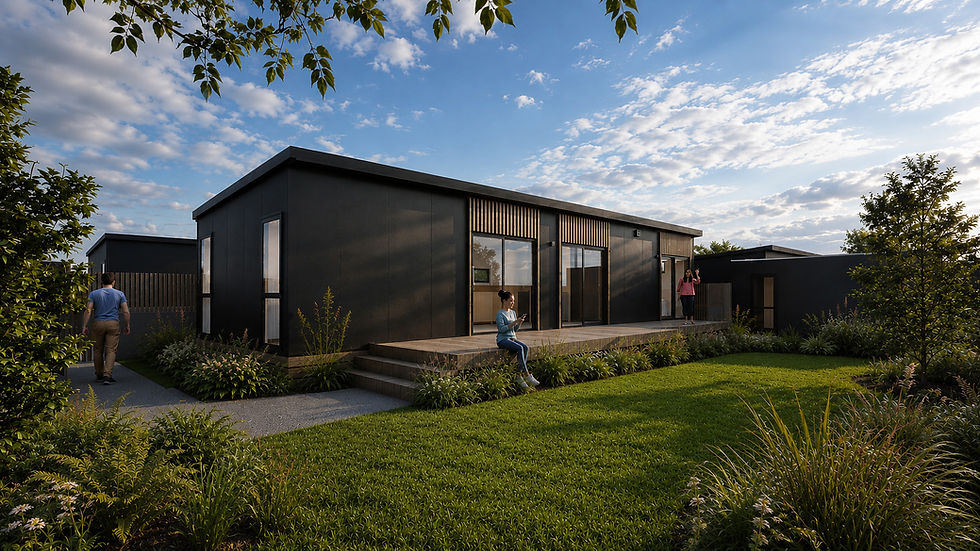
Granny Flat Dwellings
Detached Minor Residential Units (under 70m²)
ABOUT
About Small Home Consultants
Small Home Consultants is a Christchurch based architectural design studio delivering thoughtful and practical residential design throughout New Zealand. Our experienced LBP Design-Certified team creates functional and high-quality architectural solutions tailored to each project and client.


Residential Dwellings
Prefabricated, timber & steel construction
Multi-unit Residential Dwellings
Multi-unit developments, large scale residential
Granny Flat Dwellings
Detached Minor Residential Units (under 70m²)
SERVICES
What We Provide
01
Project Information Memorandums (PIM)
We prepare and manage PIM applications for residential developments, including standalone DMRUs. We help identify key site constraints and council requirements early, providing a clear pathway for design, consenting, and construction.
02
Concept Design
We provide concept design services that transform your ideas into practical design solutions. Through preliminary floor plans, elevations, and site layouts, we help establish the best outcome for your site and requirements before progressing to detailed design and consenting.
03
Superstructure Architectural Design
We collaborate closely with our clients to transform their ideas, vision, and lifestyle requirements into thoughtfully designed living spaces. Our team develops efficient and compliant superstructure designs that balance functionality, aesthetics, and buildability, creating homes that are tailored to the way our clients live.
04
Siteworks Architectural Design
We provide siteworks design services to support the successful delivery of your project, including site planning, accessways, drainage, foundations, and service connections. We also coordinate with engineers, surveyors, and septic system designers to ensure all siteworks are integrated, practical, and consent-ready.
05
Resource Consents & Renders
We prepare Resource Consent documentation where required, helping clients navigate planning requirements and council approvals with confidence. We also produce high-quality architectural renders that bring designs to life, providing a realistic visual representation of the finished project for planning, marketing, and decision-making purposes.
LATEST PROJECTS
Discover our latest projects


